
Open House Sun, Sep 13th 02:00 PM - 04:00 PM - Price Reduction - Views
Address
2432 73rd Court E, Inver Grove Heights, MN
Price
$ 552,900
Property Attributes
- ID#7098665
- TypeSingle Family
- Listing Status Active
- CountyDAKOTA
- CityInver Grove Heights
- AreaObrien Sub 1
- NeighborhoodObrien Sub 1
- Zip55076
- StyleSingle Family
- Year Built1978
- Taxes$ 6510
- Price$ 552,900
- Bedrooms5
- Full Bathrooms2
- Half Bathrooms1
- Sqr Footage3360
- Lot Size0.709 Acres
Data Source:
Northstar MLS (NSTAR)
Property Description
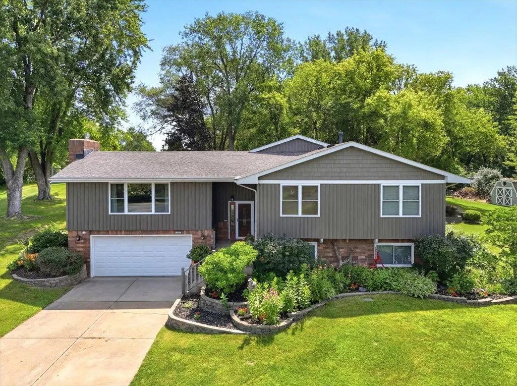
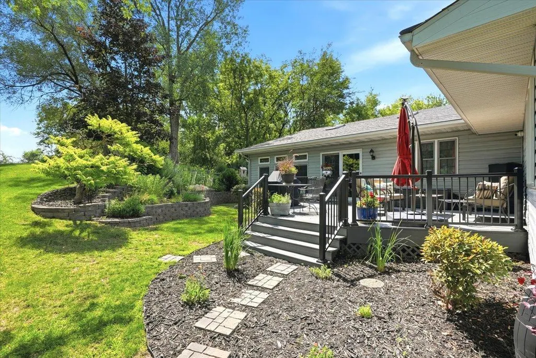
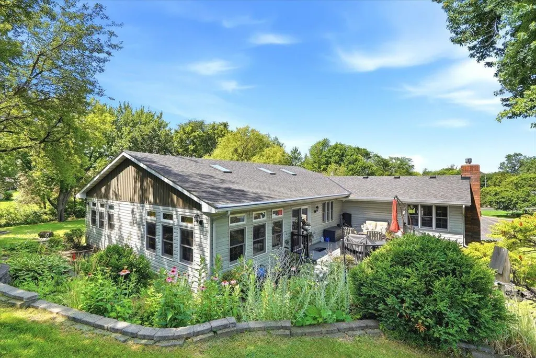
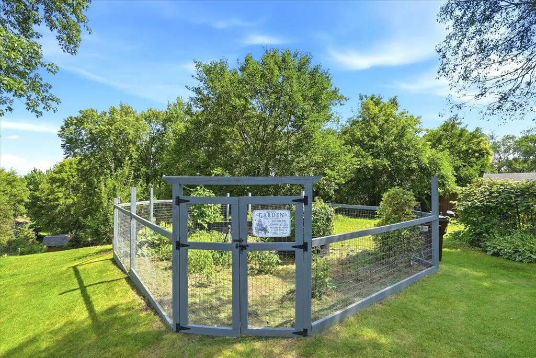
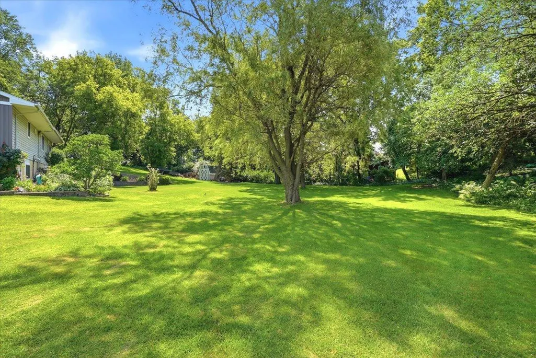
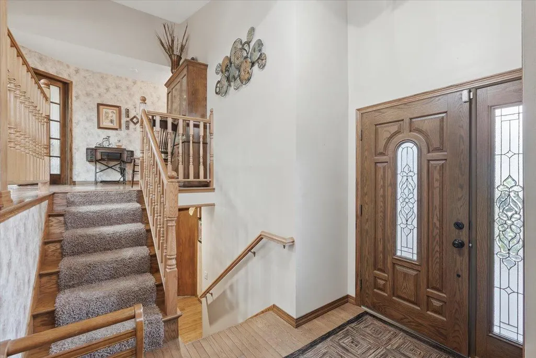
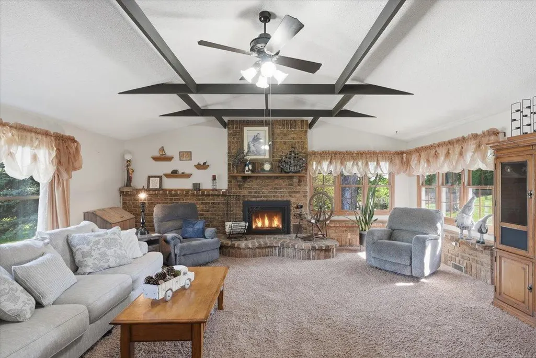
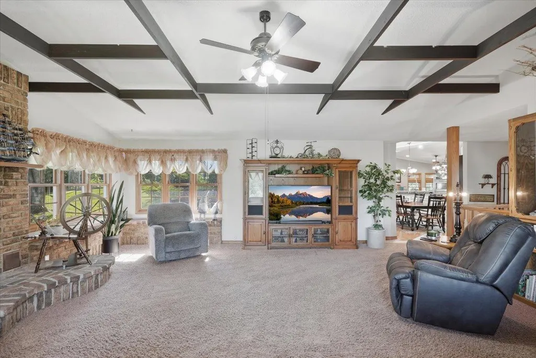
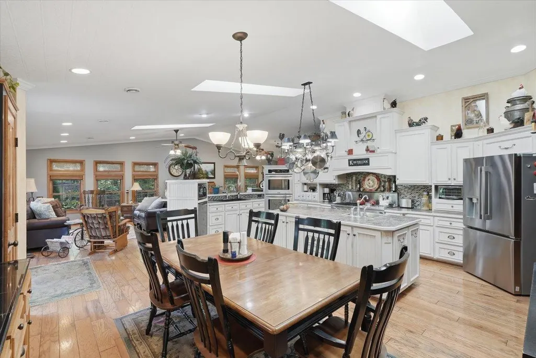
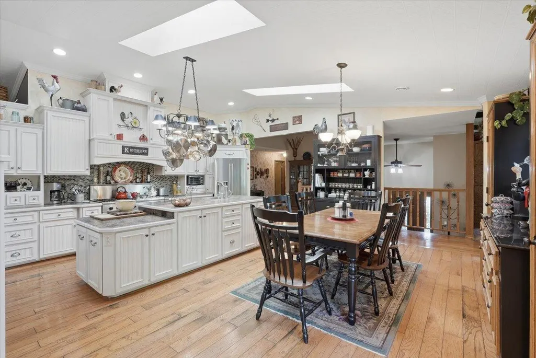
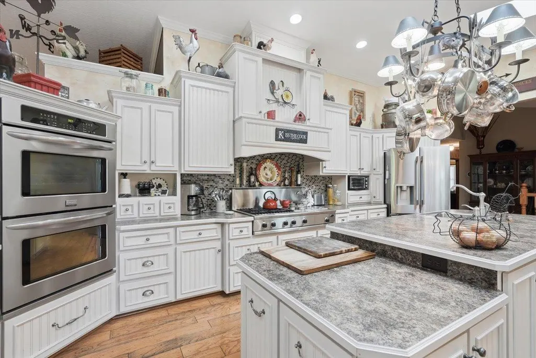
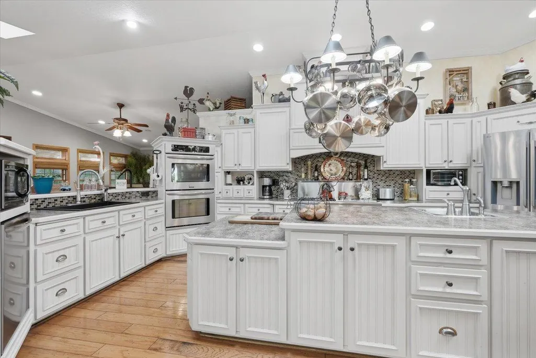
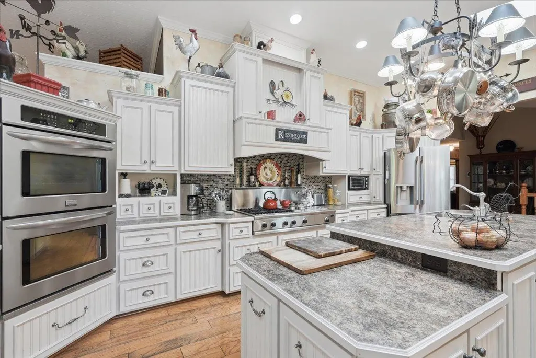
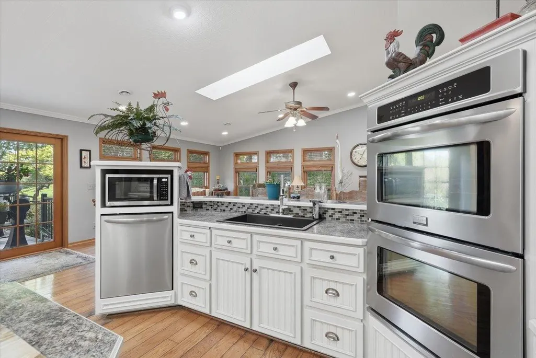
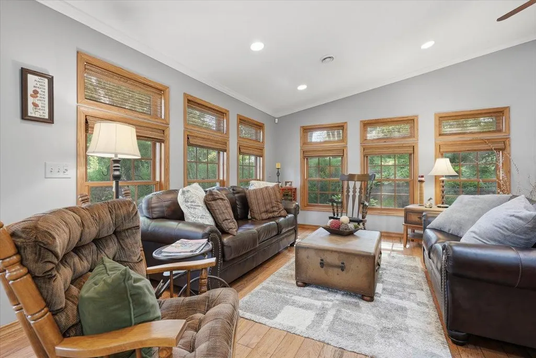
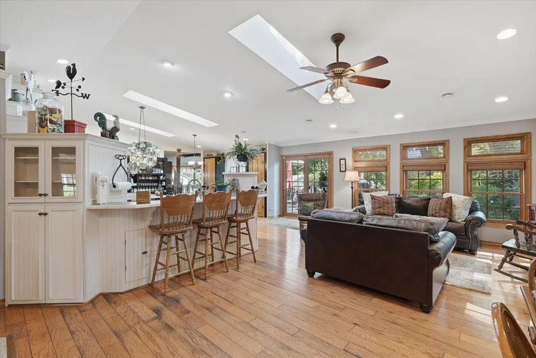
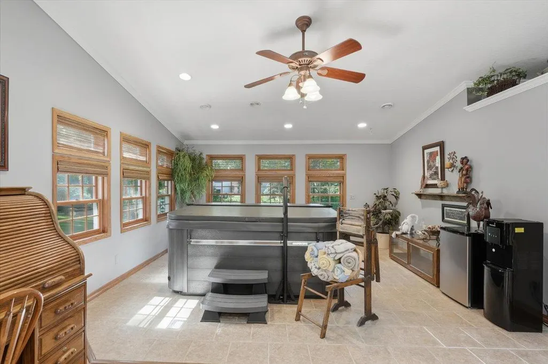
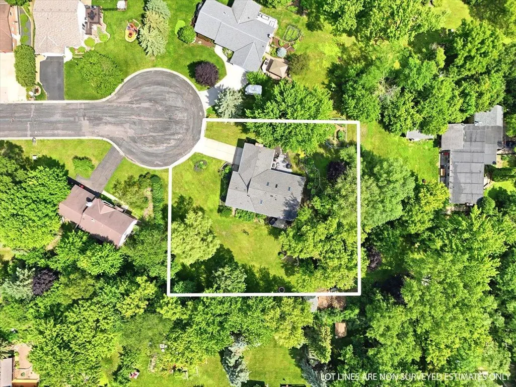
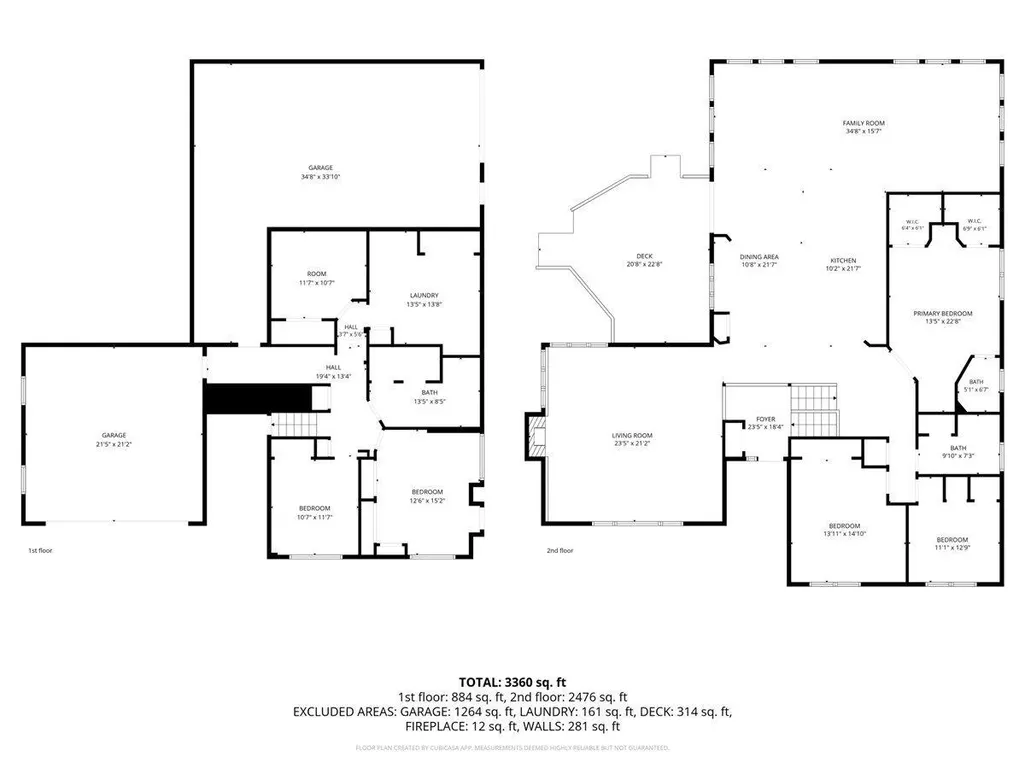
Nestled on an exceptional ¾-acre cul-de-sac lot surrounded by mature trees, this 5-bedroom, 3-bath home offers 3,360 finished square feet of peaceful, private living. Enjoy picturesque views from nearly every room while being just minutes from everyday conveniences and located within the highly sought-after Inver Grove Heights School District. The heart of the home is the spacious chef's kitchen featuring a gas cooktop, double ovens, abundant countertop space, and extensive cabinetry, making it ideal for everyday living and entertaining. Just off the kitchen and dining area, you'll find a cozy family room complete with a hot tub, creating the perfect space to relax year-round. Rich hardwood floors add warmth and character throughout the main living areas. The dramatic living room is truly a showstopper with its soaring vaulted ceiling, floor-to-ceiling brick fireplace with gas insert, expansive hearth, and walls of windows that bring the outdoors in. Step outside to enjoy the maintenance-free deck overlooking the private backyard, complete with a fenced garden and beautiful natural surroundings. Additional highlights include a 2-car-attached garage plus an oversized lower-level garage/storage area with convenient access from both the home and backyard—perfect for a workshop, lawn equipment, outdoor gear, tools, bikes, and all your toys. If you're looking for space, privacy, stunning views, and exceptional living both inside and out, this home is one you won't want to miss.
| Price History | |
|---|---|
| 8/6/2026 | Listed $567,900 |
| 9/10/2026 | 3$552,900 |
General Features
| Living Area | 3360 |
|---|---|
| Sewer | City Sewer/Connected |
| Heating | Forced Air,Fireplace(s),Humidifier |
| Cooling | Central Air |
| Roof | Age Over 8 Years,Architectural Shingle,Asphalt,Pitched |
| Appliances | Cooktop,Dishwasher,Disposal,Double Oven,Dryer,Exhaust Fan,Freezer,Humidifier,Gas Water Heater,Microwave,Refrigerator,Stainless Steel Appliances,Washer,Water Softener Owned |
| Garage Spaces | 2 |
| Pool Features | None |
| Year Built | 1978 |
| Electric | Circuit Breakers,100 Amp Service |
| Levels | Split Entry (Bi-Level) |
| Property Subtype | Single Family |
| Tax Year | 2026 |
| Accessibility | Grab Bars In Bathroom,Soaking Tub |
| County | Dakota |
| New Construction | No |
| Property Type | Residential |
| HOA | No |
| Contingency | None |
| Subdivision Name | Obrien Sub 1 |
| Other Structures | Storage Shed |
| Full Baths | 2 |
| Directions | Hwy 52 to 70th St. 70th east to Blaine. Blaine south to Bester. Bester to 73rd Ct E. |
| City | Inver Grove Heights |
| High School District | Inver Grove Hts. Community Schools |
| Zoning Description | Residential-Single Family |
| Lot Size Units | Acres |
| Property Attached Y/N | No |
| Land Lease Y/N | No |
| Tax Annual Amount | 6510 |
| Additional Parcels Y/N | No |
| Standard Status | Active |
| Lender Owned | No |
| Amenities Unit | Ceiling Fan(s),Deck,French Doors,Hardwood Floors,Hot Tub,Kitchen Center Island,Primary Bedroom Walk-In Closet,Natural Woodwork,Security System,In-Ground Sprinkler,Tile Floors,Vaulted Ceiling(s),Walk- |
| PostalCity | Inver Grove Heights |
Interior Features
| Basement | Daylight/Lookout Windows,Egress Window(s),Finished,Storage Space,Walkout |
|---|---|
| Total Fireplaces | 1 |
| Fireplace Features | Brick,Circulating,Gas,Living Room |
| Basement (Y/N) | Yes |
| Fireplace Y/N | Yes |
| Above Grade Finished Area | 2476 |
| Half Baths | 1 |
| Laundry Features | Gas Dryer Hookup,Lower Level,Laundry Room,Sink,Washer Hookup |
| Total Bedrooms | 5 |
| Below Grade Finished Area | 884 |
| Total Baths | 3 |
| Bath Desc | 1/2 Primary,3/4 Basement,Bathroom Ensuite,Private Primary,Upper Level Full Bath |
| Dining Room Description | Breakfast Bar,Eat In Kitchen,Informal Dining Room,Kitchen/Dining Room |
| Fuel | Natural Gas |
| Garage Dimensions | 21.5x21 |
| Garage Square Feet | 455 |
Exterior Features
| Fencing | None |
|---|---|
| Parking Features | Concrete,Garage Door Opener,Tuckunder Garage |
| Lot Features | Tree Coverage - Medium |
| Water Source | City Water/Connected |
| Lot Size Area | 0.709 |
| Building Area Total | 1292 |
| Lot Dimensions | 95x120x187x179x127 |
| Waterfront Y/N | No |
| Foundation Area | 1045 |
| Road Frontage Type | Cul De Sac |
| Road Responsibility | Public Maintained Road |
Amenities
- Foreclosure
- Views
- Short Sale
- New Construction
- Adult 55+
- Lease To Own
- No HOA Fees
- Furnished
- Primary On Main
- Air Conditioning
- Seller Finance
- Green
- Fixer Upper
- Horse
- Golf
- Fireplace
- Deck
- Garage
- Basement
- Pool
Property vs Single Family Average in 55076
Price
Taxes
Year Built
Visits
 The data relating to real estate for sale on this web site comes in part from the Broker Reciprocity Program of the Regional Multiple Listing Service of Minnesota, Inc. Real estate listings held by brokerage firms other than Weichert, Realtors® - Advantage - Woodbury are marked with the Broker Reciprocity logo or the Broker Reciprocity thumbnail logo (little black
house) and detailed information about them includes the name of the listing brokers.
The data relating to real estate for sale on this web site comes in part from the Broker Reciprocity Program of the Regional Multiple Listing Service of Minnesota, Inc. Real estate listings held by brokerage firms other than Weichert, Realtors® - Advantage - Woodbury are marked with the Broker Reciprocity logo or the Broker Reciprocity thumbnail logo (little black
house) and detailed information about them includes the name of the listing brokers.
