
Primary on Main
Address
2680 Oxford Street N # 107, Roseville, MN
Price
$ 159,900
Property Attributes
- ID#7141256
- TypeSingle Family
- Listing Status Active
- CountyRAMSEY
- CityRoseville
- AreaCondo 167 Parkview Estate Condo
- NeighborhoodCondo 167 Parkview Estate Condo
- Zip55113
- Style(CC) Low Rise (3- Levels)
- Year Built1978
- Taxes$ 2506
- Price$ 159,900
- Bedrooms2
- Full Bathrooms2
- Half Bathrooms0
- Sqr Footage1070
- Lot Size5.062 Acres
Data Source:
Northstar MLS (NSTAR)
Property Description
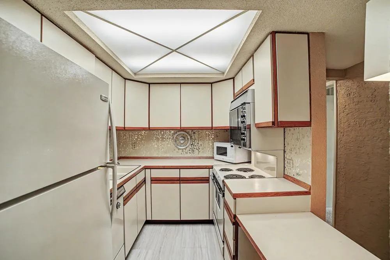
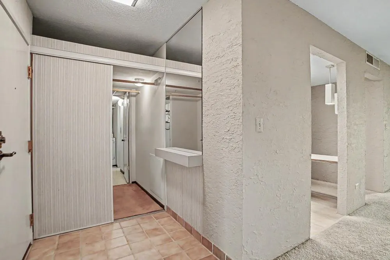
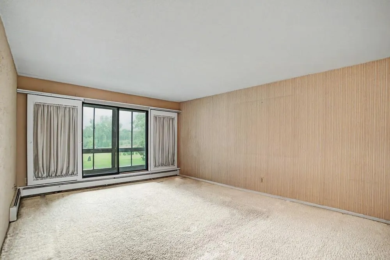
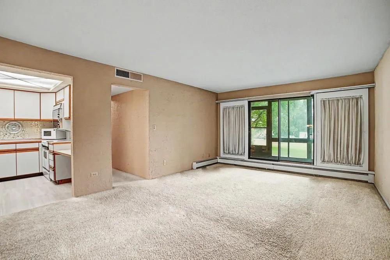
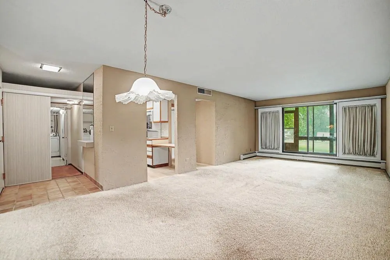
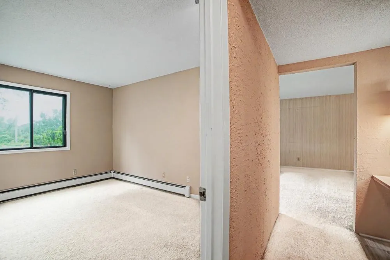
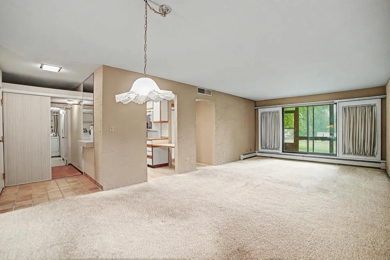
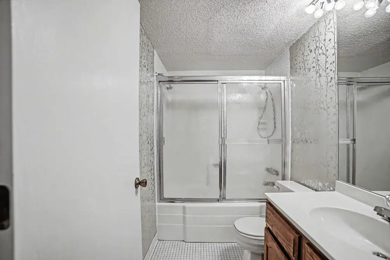
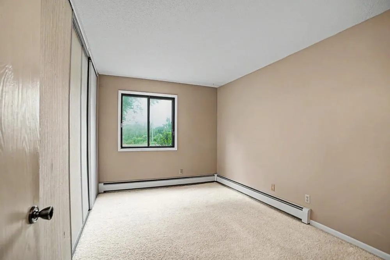
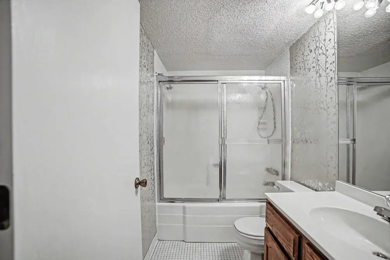
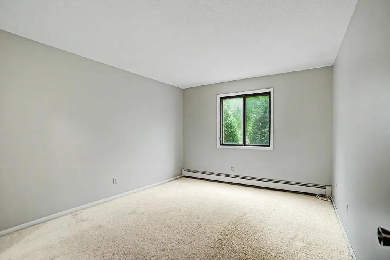
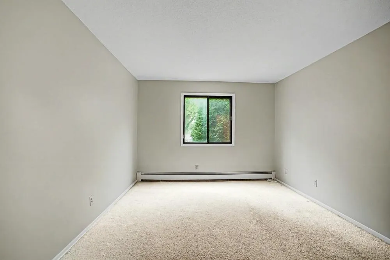
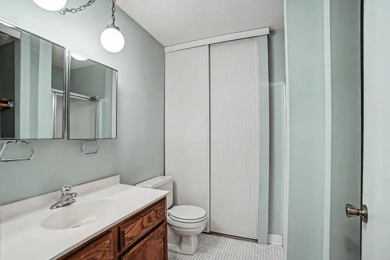
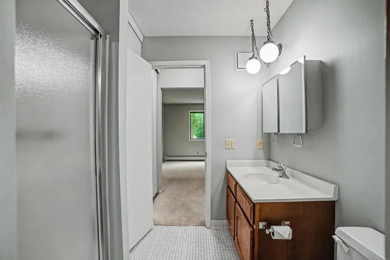
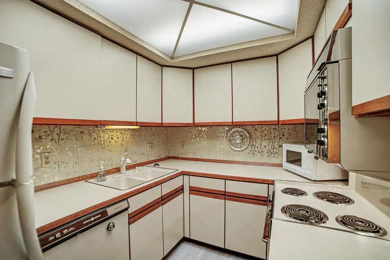
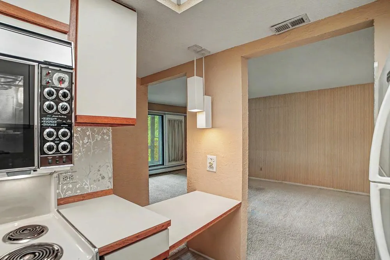
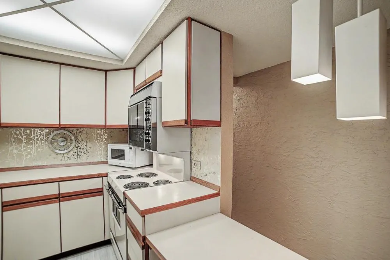
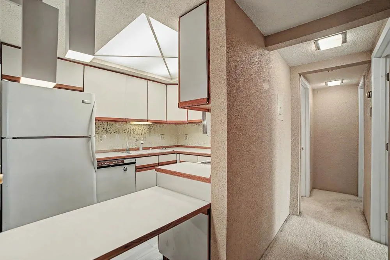
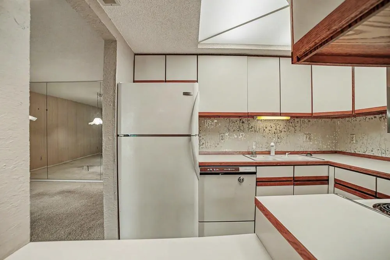
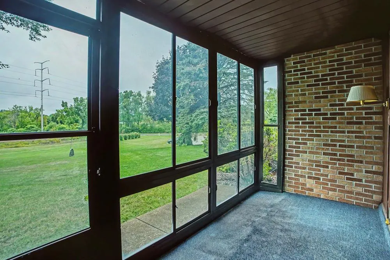
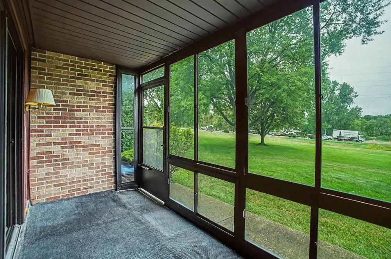
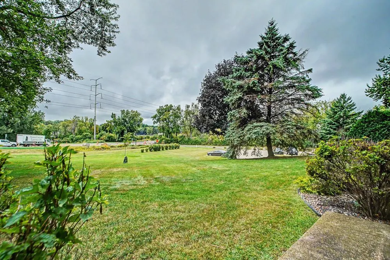
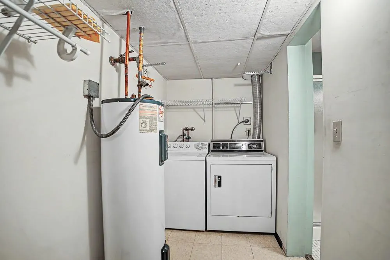
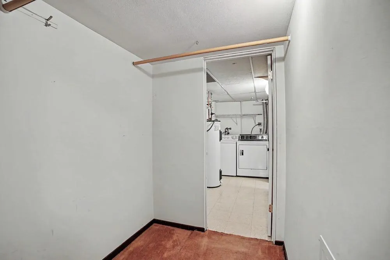
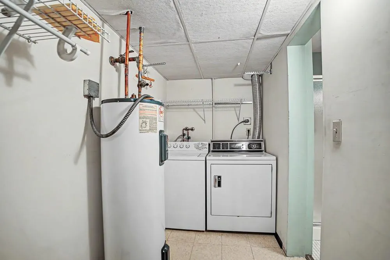
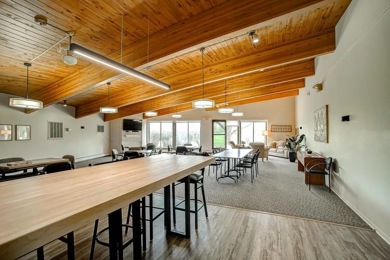
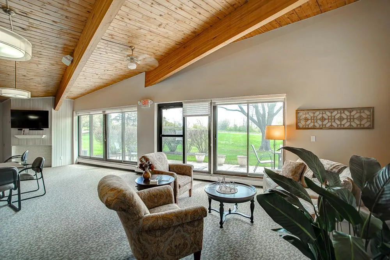
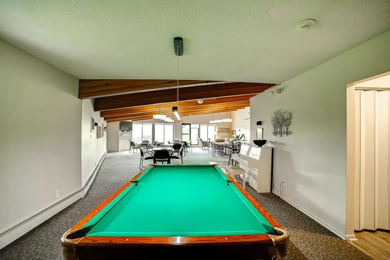
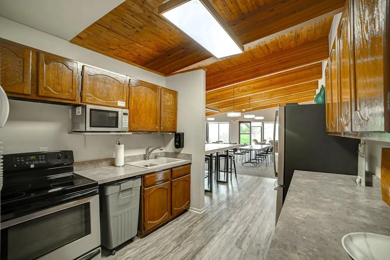
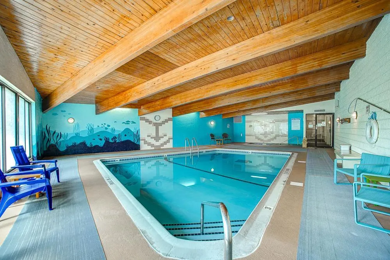
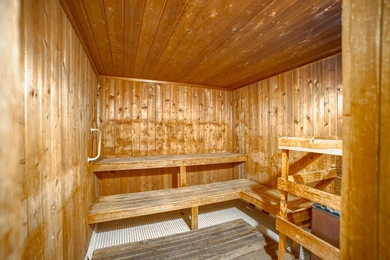
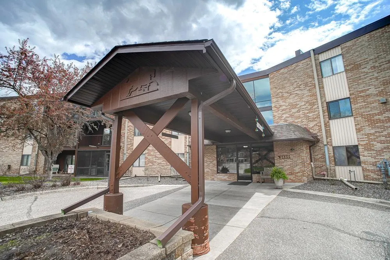
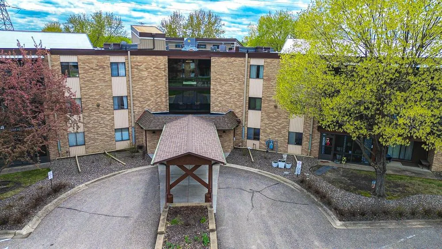
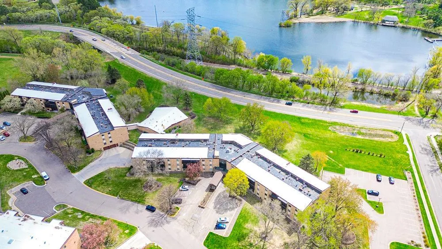
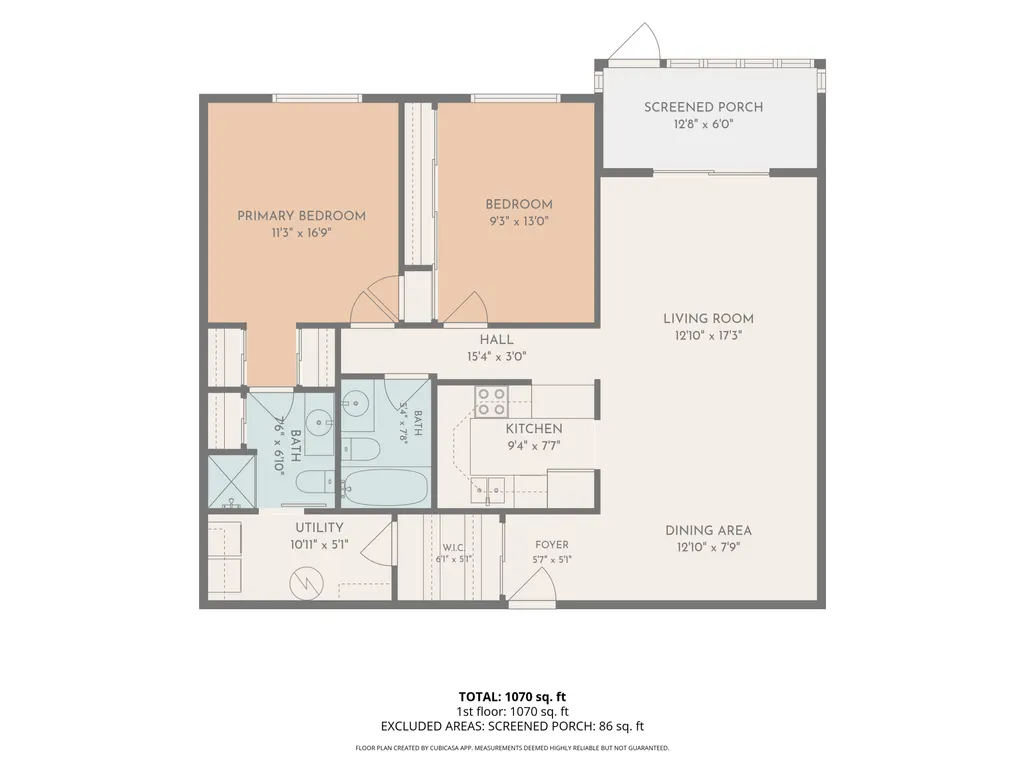
One-level living, 2-bedroom, 2-bathroom condo in convenient Roseville. Situated on the first floor, this home features an easy-flowing layout with all living facilities on one level and a screened porch that walks out to the well maintained grounds and lawn. Recent updates include new vinyl flooring in the kitchen and fresh interior paint in the bedrooms, making the home move-in ready while offering an opportunity for the next owner to add their own personal touches and modern updates over time. The primary bedroom includes its own 3/4 bathroom, while the second bedroom provides flexibility for guests, an office, or additional living space. Enjoy the grounds, mature lawn areas, and seasonal flowers throughout the property. Community amenities include a heated indoor pool, hot tub, sauna, and community room available to reserve for parties, meetings, or gatherings. A guest room is also available to rent for overnight visitors. One heated underground parking space is included. Located just across County Road C from Central Park, residents have convenient access to playgrounds, tennis courts, covered picnic areas, and walking paths. With its desirable Roseville location, comfortable one-level living, screened porch, underground parking, and fantastic shared amenities, this condo offers a great combination of convenience and opportunity.
| Price History | |
|---|---|
| 9/13/2026 | Listed $159,900 |
General Features
| Living Area | 1070 |
|---|---|
| Sewer | City Sewer/Connected |
| Heating | Baseboard,Boiler,Hot Water |
| Cooling | Central Air |
| Roof | Age 8 Years or Less |
| Appliances | Dishwasher,Disposal,Dryer,Gas Water Heater,Microwave,Range,Refrigerator,Washer |
| HOA Fee | 690 |
| Garage Spaces | 1 |
| Association Fee Includes | Building Exterior,Controlled Access,Gas,Hazard Insurance,Heating,Lawn Care,Maintenance Grounds,Parking,Professional Mgmt,Sanitation,Security System,Sewer,Shared Amenities,Snow Removal,Water |
| Pool Features | Below Ground,Heated,Indoor,Shared |
| Construction Materials | Frame |
| Year Built | 1978 |
| Levels | One |
| Unit Number | 107 |
| Property Subtype | (CC) Low Rise (3- Levels) |
| Tax Year | 2026 |
| Accessibility | Accessible Elevator Installed,Hallways 42 +,No Stairs External |
| Assoc Fee Paid Per | Monthly |
| County | Ramsey |
| New Construction | No |
| Property Type | Residential |
| Association Amenities | Elevator(s),Hot Tub,Lobby Entrance,Patio,Sauna,Security Building |
| HOA | Yes |
| Contingency | None |
| Subdivision Name | Condo 167 Parkview Estate Condo |
| Full Baths | 1 |
| Directions | From highway 36: north on Lexington Ave,east on County Rd C,north on Oxford St N,east into Parkview Estates |
| City | Roseville |
| Association Name | Common Properties |
| High School District | Roseville |
| Zoning Description | Residential-Single Family |
| Lot Size Units | Acres |
| Property Attached Y/N | Yes |
| Land Lease Y/N | No |
| Tax Annual Amount | 2506 |
| Additional Parcels Y/N | No |
| Standard Status | Active |
| Lender Owned | No |
| Amenities Unit | Hot Tub,Main Floor Primary Bedroom,Porch,Sauna,Security System,Washer/Dryer Hookup |
| PostalCity | Roseville |
Interior Features
| Basement | None |
|---|---|
| Basement (Y/N) | No |
| Fireplace Y/N | No |
| Above Grade Finished Area | 1070 |
| 3/4 Baths | 1 |
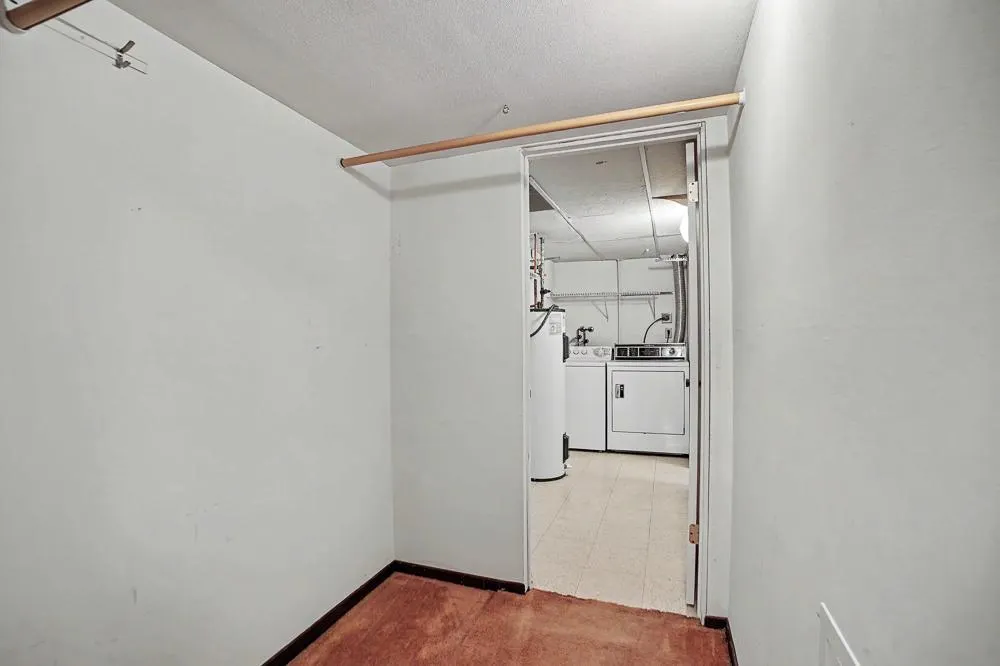
| Laundry Features | Main Level,In Unit |
| Total Bedrooms | 2 |
| Total Baths | 2 |
| Bath Desc | Main Floor 1/2 Bath,Main Floor Full Bath |
| Dining Room Description | Living/Dining Room |
| Fuel | Natural Gas |
Exterior Features
| Parking Features | Heated Garage,Underground |
|---|---|
| Lot Features | Tree Coverage - Medium |
| Water Source | City Water/Connected |
| Lot Size Area | 5.062 |
| Building Area Total | 1070 |
| Lot Dimensions | Common |
| Waterfront Y/N | No |
| Foundation Area | 1070 |
| Road Frontage Type | Private Road |
| Road Responsibility | Association Maintained Road |
Amenities
- Foreclosure
- Views
- Short Sale
- New Construction
- Adult 55+
- Lease To Own
- No HOA Fees
- Furnished
- Primary On Main
- Air Conditioning
- Seller Finance
- Green
- Fixer Upper
- Horse
- Golf
- Fireplace
- Deck
- Garage
- Basement
- Pool
Property vs Single Family Average in 55113
Price
Taxes
Year Built
Visits
In The Neighborhood
Primary On Main
Roseville
$ 149,900
- Type
- Single Family
- Size
- 988 SqFt
- Rooms
- 2 Beds + 1 Baths
 Keller Williams Premier Realty
