
Golf Course - Primary on Main
Address
9189 Plymouth Road, Woodbury, MN
Price
$ 675,000
Property Attributes
- ID#7141592
- TypeSingle Family
- Listing Status Active
- CountyWASHINGTON
- CityWoodbury
- AreaBailey Lake 2nd Add
- NeighborhoodBailey Lake 2nd Add
- Zip55129
- StyleSingle Family
- Year Built2016
- Taxes$ 7448
- Price$ 675,000
- Bedrooms4
- Full Bathrooms3
- Half Bathrooms1
- Sqr Footage4150
- Lot Size0.217 Acres
Data Source:
Northstar MLS (NSTAR)
Property Description
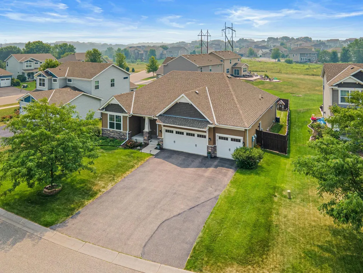
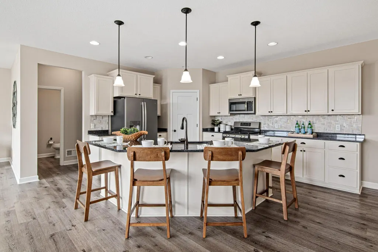
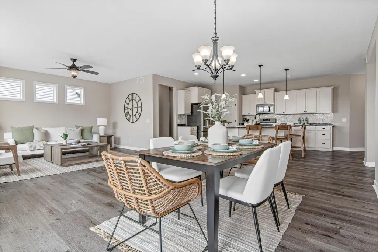
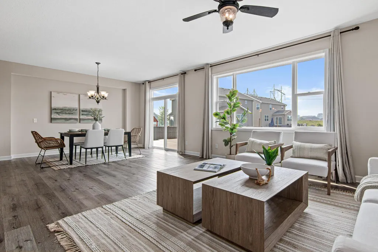
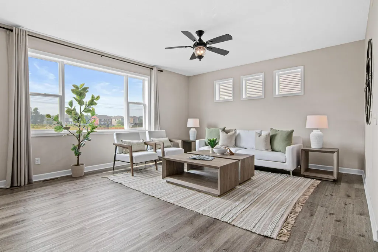
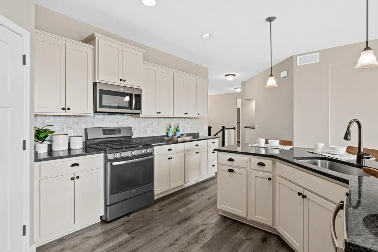
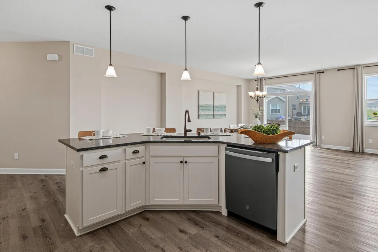
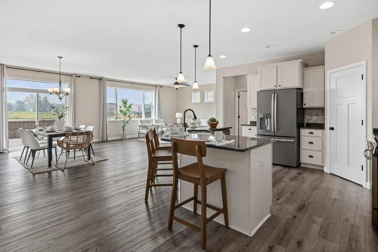
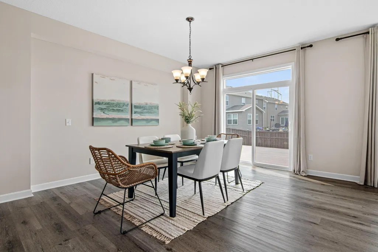
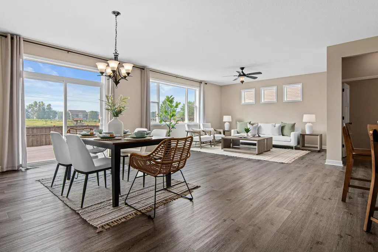
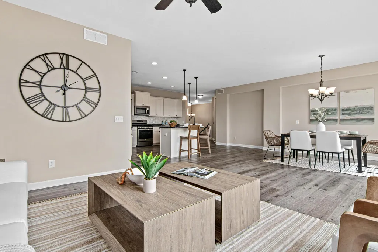
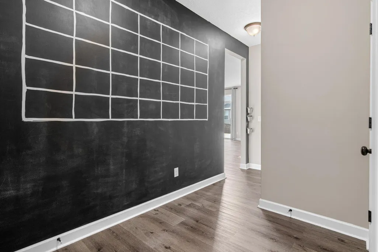
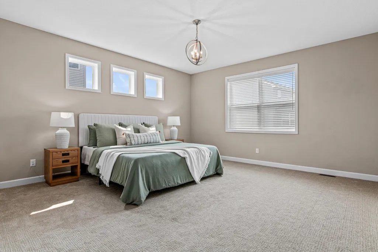
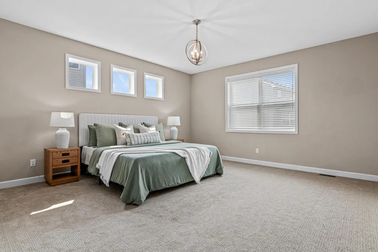
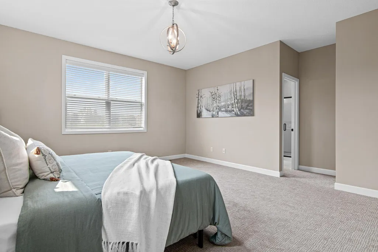
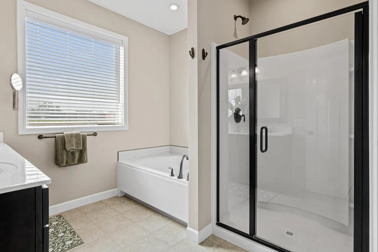
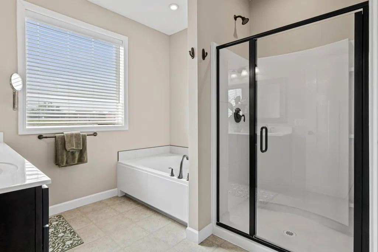
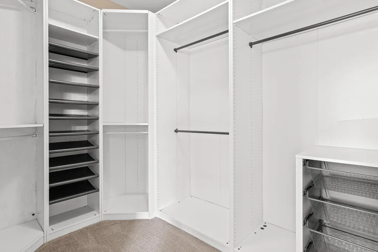
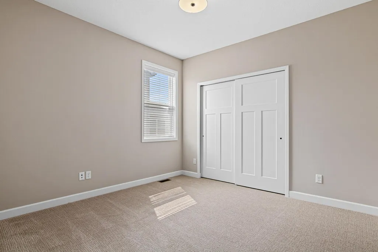
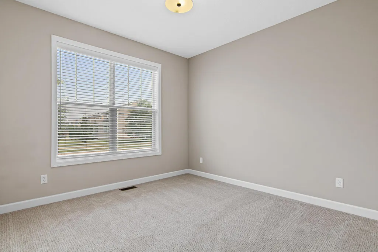
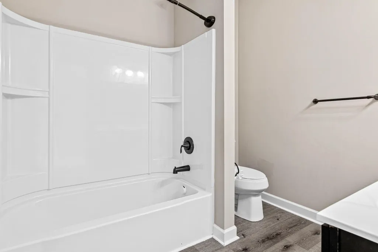
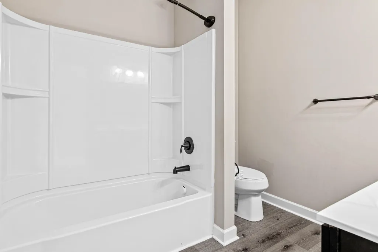
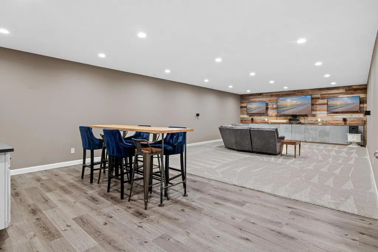
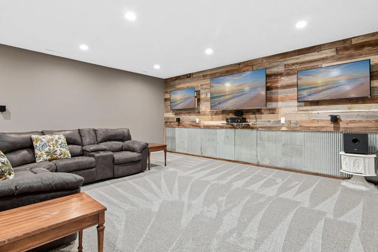
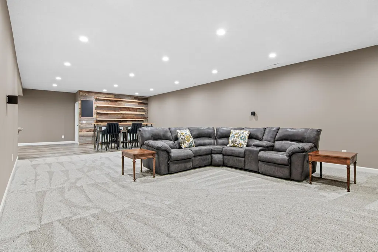
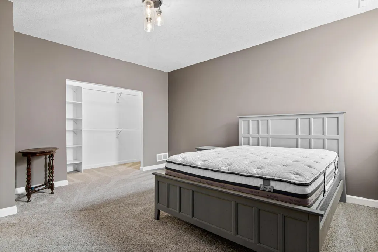
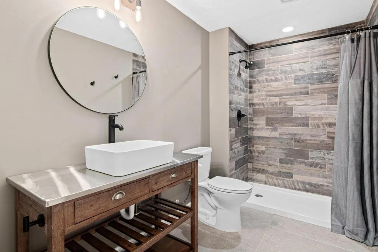
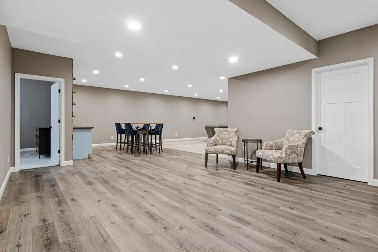
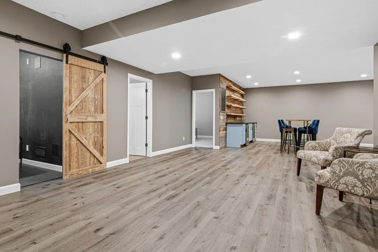
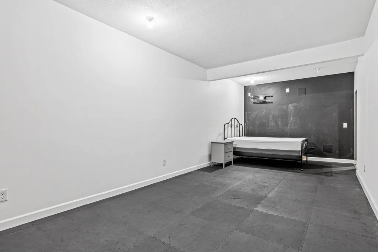
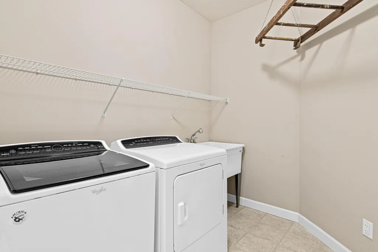
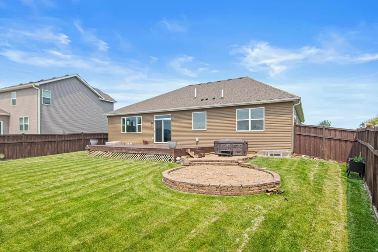
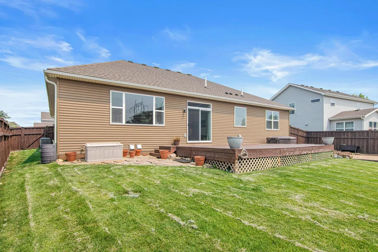
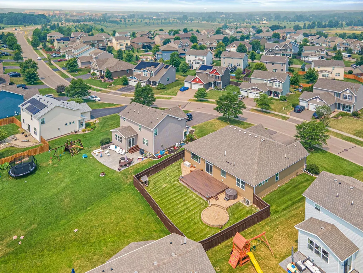
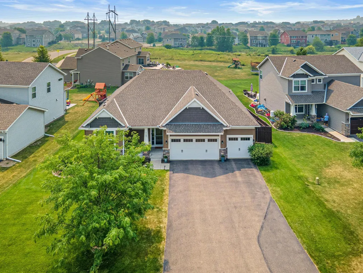
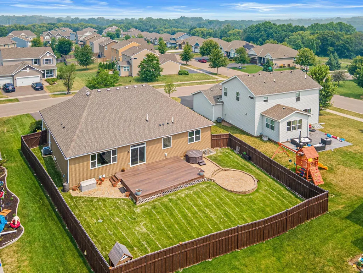
Welcome to 9189 Plymouth Road, a beautifully upgraded Cambridge II rambler in the highly sought-after Bailey Lake neighborhood. Offering the ease of main-level living with exceptional finishes throughout, this one-of-a-kind home combines thoughtful design, modern comfort, and outstanding spaces for entertaining. The open-concept main level features three bedrooms, including a private primary suite, a stunning kitchen with an oversized center island, designer finishes, a spacious walk-in pantry, and an inviting living area filled with natural light. Recent improvements include fresh interior paint, new carpet throughout the upper level, a new water heater, and the addition of a full irrigation system, making this home truly move-in ready. Step outside to enjoy the fully fenced backyard, complete with a large maintenance-free composite deck, hot tub, fire pit, and plenty of space to relax or entertain. The finished lower level offers even more room to enjoy, featuring a spacious family and entertainment area with a dry bar, an additional bedroom, a ¾ bath, and two newly finished flex rooms that are perfect for a home office, fitness room, hobby space, or playroom. A whole-house water filtration system adds even more value and convenience. Located just minutes from shopping, dining, parks, Prestwick Golf Course, and with easy access to I-494, this exceptional home offers the perfect combination of style, function, and location. Don't miss the opportunity to own one of Bailey Lake's most impressive ramblers!
| Price History | |
|---|---|
| 9/9/2026 | Listed $675,000 |
General Features
| Living Area | 4150 |
|---|---|
| Sewer | City Sewer/Connected |
| Heating | Forced Air |
| Cooling | Central Air |
| Roof | Architectural Shingle |
| Appliances | Air-To-Air Exchanger,Cooktop,Dishwasher,Disposal,Dryer,Exhaust Fan,Humidifier,Gas Water Heater,Microwave,Refrigerator,Stainless Steel Appliances,Washer,Water Softener Owned |
| HOA Fee | 56 |
| Garage Spaces | 3 |
| Association Fee Includes | Other,Sanitation |
| Pool Features | None |
| Year Built | 2016 |
| Levels | One |
| Property Subtype | Single Family |
| Tax Year | 2025 |
| Accessibility | None |
| Assoc Fee Paid Per | Monthly |
| County | Washington |
| New Construction | No |
| Property Type | Residential |
| HOA | Yes |
| Contingency | None |
| Subdivision Name | Bailey Lake 2nd Add |
| Other Structures | Hot Tub |
| Full Baths | 2 |
| Directions | East on Hwy 61 to Bailey Rd to Pioneer Dr,south to Plymouth Rd |
| City | Woodbury |
| Association Name | Gassen |
| High School District | South Washington County |
| Zoning Description | Residential-Single Family |
| Lot Size Units | Acres |
| Property Attached Y/N | No |
| Land Lease Y/N | No |
| Tax Annual Amount | 7448 |
| Additional Parcels Y/N | No |
| Standard Status | Active |
| Lender Owned | No |
| Amenities Unit | Ceiling Fan(s),Deck,Exercise Room,Hot Tub,Kitchen Center Island,Primary Bedroom Walk-In Closet,Main Floor Primary Bedroom,Paneled Doors,In-Ground Sprinkler |
| PostalCity | Woodbury |
Interior Features
| Basement | Drain Tiled,Egress Window(s),Finished,Full,Storage Space,Sump Pump |
|---|---|
| Basement (Y/N) | Yes |
| Fireplace Y/N | No |
| Above Grade Finished Area | 2218 |
| Half Baths | 1 |
| 3/4 Baths | 1 |
| Laundry Features | In Hall,Laundry Room,Main Level |
| Total Bedrooms | 4 |
| Below Grade Finished Area | 1932 |
| Total Baths | 4 |
| Bath Desc | 3/4 Basement,Double Sink,Bathroom Ensuite,Full Primary,Private Primary,Main Floor 1/2 Bath,Main Floor Full Bath,Separate Tub & Shower |
| Dining Room Description | Informal Dining Room,Kitchen/Dining Room,Living/Dining Room |
| Fuel | Natural Gas |
| Garage Square Feet | 605 |
Exterior Features
| Fencing | Full,Privacy,Wood |
|---|---|
| Parking Features | Attached Garage,Asphalt,Garage Door Opener |
| Lot Features | Tree Coverage - Light |
| Water Source | City Water/Connected |
| Lot Size Area | 0.217 |
| Building Area Total | 4436 |
| Lot Dimensions | 91x125x61x118 |
| Waterfront Y/N | No |
| Foundation Area | 2218 |
| Road Frontage Type | City Street,Curbs,Paved Streets,Sidewalks |
| Road Responsibility | Public Maintained Road |
Amenities
- Foreclosure
- Views
- Short Sale
- New Construction
- Adult 55+
- Lease To Own
- No HOA Fees
- Furnished
- Primary On Main
- Air Conditioning
- Seller Finance
- Green
- Fixer Upper
- Horse
- Golf
- Fireplace
- Deck
- Garage
- Basement
- Pool
Property vs Single Family Average in 55129
Price
Taxes
Year Built
Visits
 The data relating to real estate for sale on this web site comes in part from the Broker Reciprocity Program of the Regional Multiple Listing Service of Minnesota, Inc. Real estate listings held by brokerage firms other than Weichert, Realtors® - Advantage - Woodbury are marked with the Broker Reciprocity logo or the Broker Reciprocity thumbnail logo (little black
house) and detailed information about them includes the name of the listing brokers.
The data relating to real estate for sale on this web site comes in part from the Broker Reciprocity Program of the Regional Multiple Listing Service of Minnesota, Inc. Real estate listings held by brokerage firms other than Weichert, Realtors® - Advantage - Woodbury are marked with the Broker Reciprocity logo or the Broker Reciprocity thumbnail logo (little black
house) and detailed information about them includes the name of the listing brokers.
