

Address
1047 Rose Avenue E, Saint Paul, MN
Price
$ 260,000
Property Attributes
- ID#7131288
- TypeSingle Family
- Listing Status Active
- CountyRAMSEY
- CitySaint Paul
- AreaEastville Heights
- NeighborhoodEastville Heights
- Zip55106
- StyleSingle Family
- Year Built1925
- Taxes$ 4522
- Price$ 260,000
- Bedrooms3
- Full Bathrooms1
- Half Bathrooms1
- Sqr Footage1580
- Lot Size0.112 Acres
Data Source:
Northstar MLS (NSTAR)
Property Description
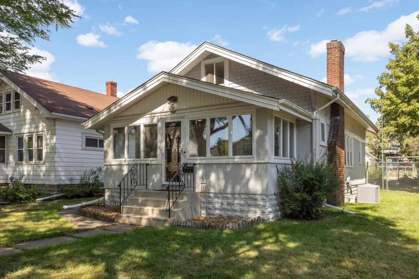
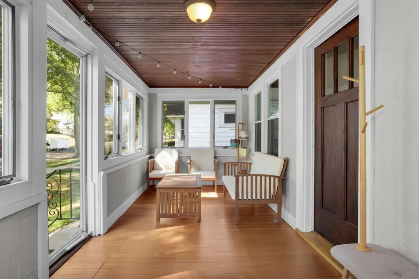
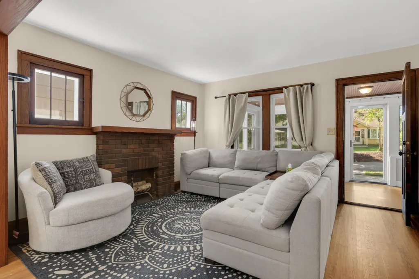
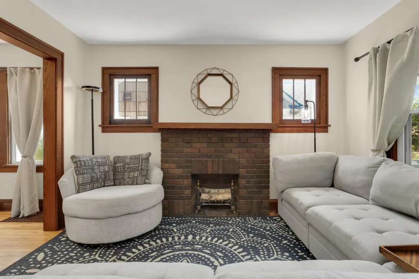
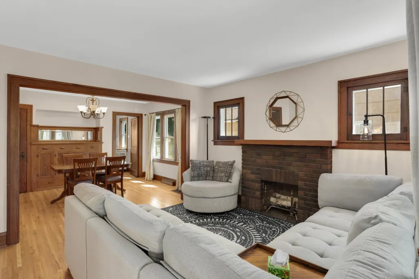
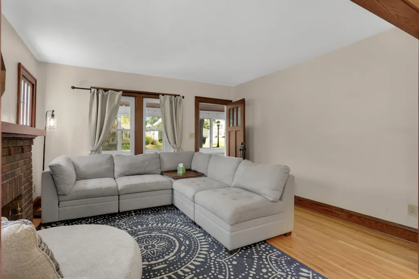
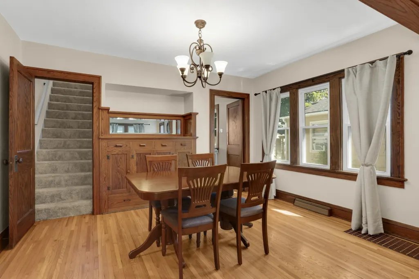
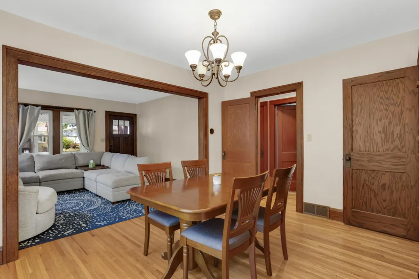
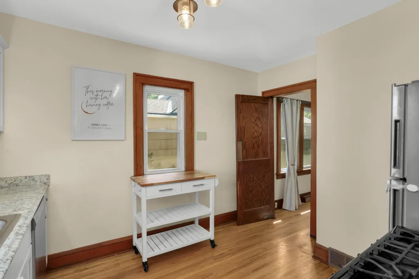
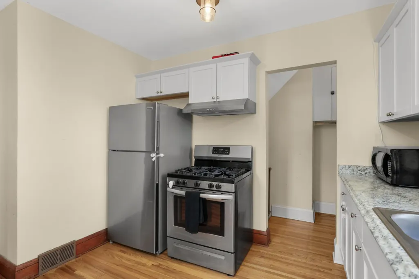
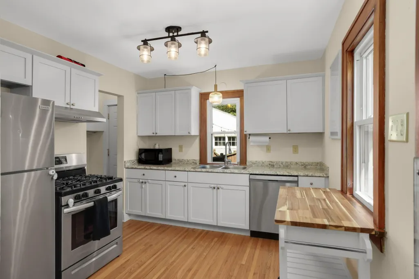
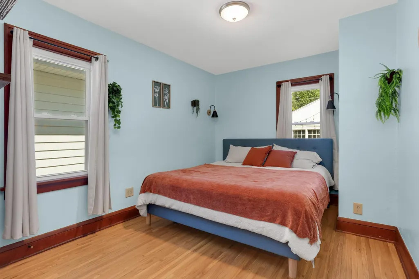
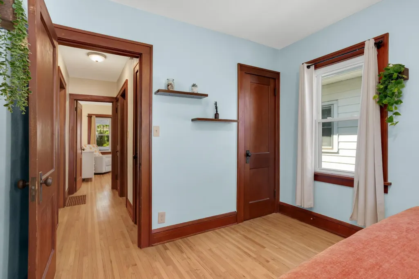
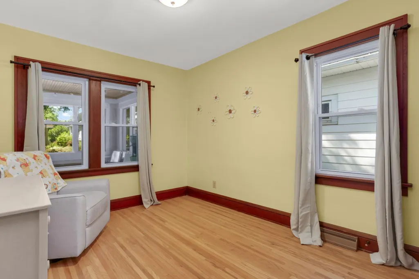
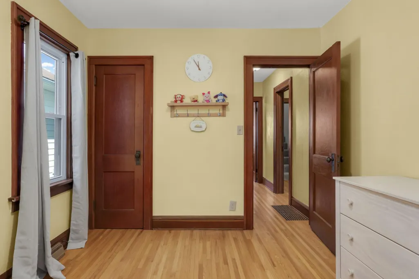
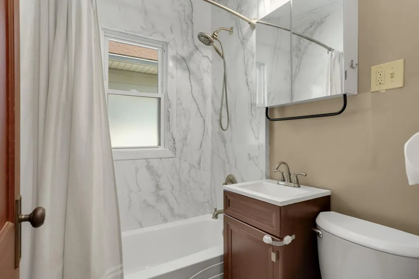
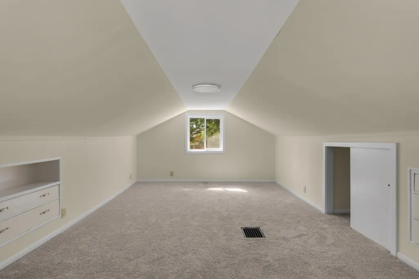
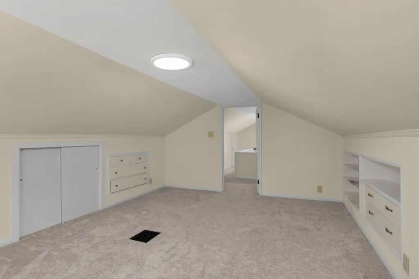
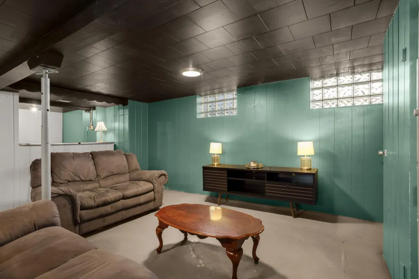
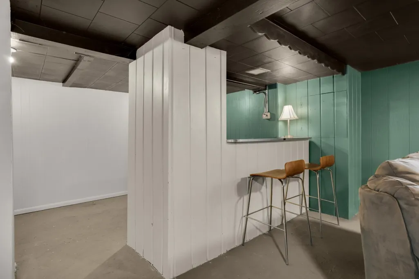
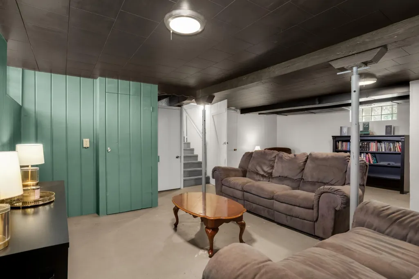
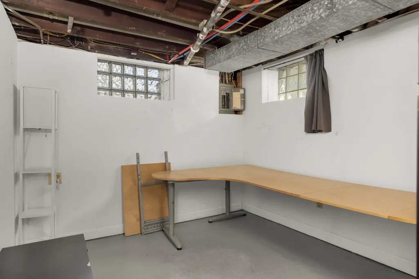
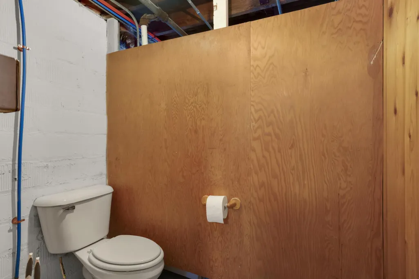
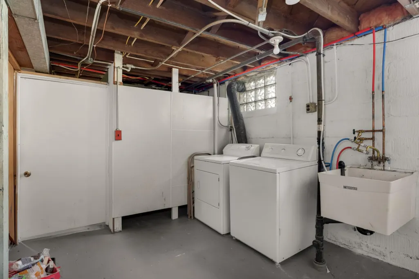
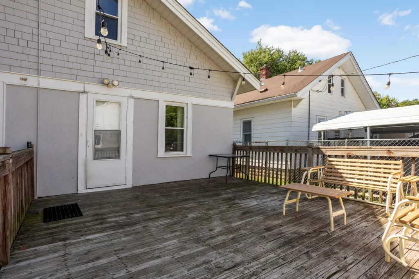
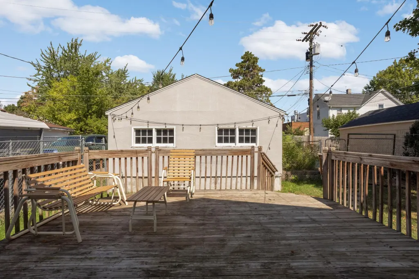
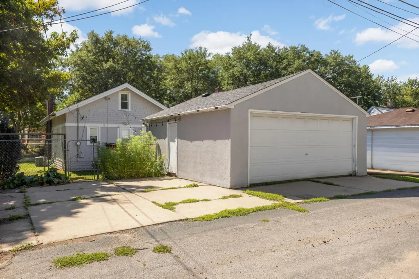
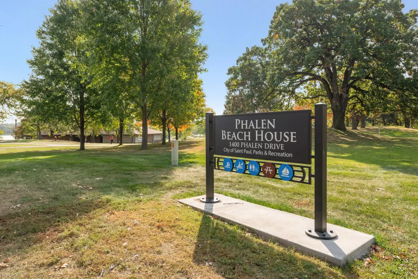
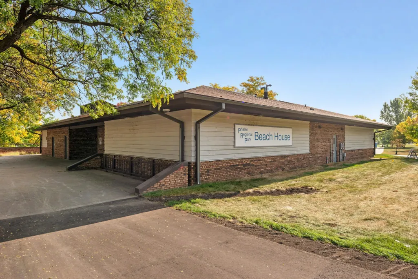
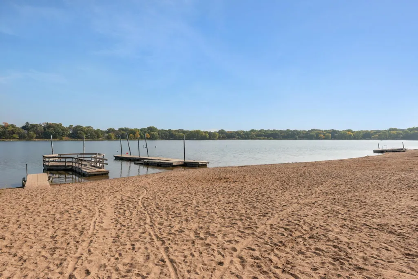
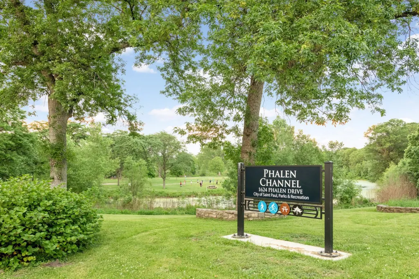
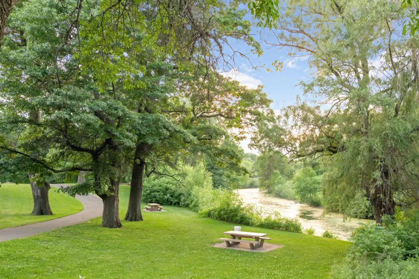
Welcome home to this charming St. Paul property filled with classic character and thoughtful updates. The main level features a 3-season porch, hardwood floors, beautiful built-ins, a brick fireplace, open-concept living and dining, stainless steel appliances, and a beautifully renovated bath with a lifetime warranty. Upstairs offers a versatile bonus room, while the partially finished basement provides a family room, laundry, storage, and plenty of potential for additional living space. Enjoy central air, newer windows, a 2021 furnace, and a newer roof from 2022. Outside, relax on the large rear deck overlooking the fenced backyard, with a 2+ car garage plus two additional parking spaces. Just blocks from Lake Phalen and Phalen Regional Park, this home is charming, functional, and full of opportunity. You definitely don’t want to miss it!
| Price History | |
|---|---|
| 9/11/2026 | Listed $260,000 |
General Features
| Living Area | 1580 |
|---|---|
| Sewer | City Sewer/Connected |
| Heating | Forced Air |
| Cooling | Central Air |
| Roof | Age 8 Years or Less,Asphalt |
| Appliances | Stainless Steel Appliances |
| Garage Spaces | 2 |
| Pool Features | None |
| Construction Materials | Block,Concrete |
| Year Built | 1925 |
| Electric | Circuit Breakers |
| Levels | One and One Half |
| Property Subtype | Single Family |
| Tax Year | 2026 |
| Accessibility | None |
| County | Ramsey |
| New Construction | No |
| Property Type | Residential |
| HOA | No |
| Contingency | None |
| Subdivision Name | Eastville Heights |
| Full Baths | 1 |
| Directions | EARL TO ROSE// JUST A COUPLE OF BLOCKS TO LAKE PHALEN |
| City | Saint Paul |
| High School District | St. Paul |
| Zoning Description | Residential-Single Family |
| Lot Size Units | Acres |
| Property Attached Y/N | No |
| Land Lease Y/N | No |
| Tax Annual Amount | 4522 |
| Additional Parcels Y/N | No |
| Standard Status | Active |
| Lender Owned | No |
| Amenities Unit | Ceiling Fan(s),Hardwood Floors,Natural Woodwork,Porch |
| PostalCity | Saint Paul |
Interior Features
| Basement | Block |
|---|---|
| Total Fireplaces | 1 |
| Fireplace Features | Living Room |
| Basement (Y/N) | Yes |
| Fireplace Y/N | Yes |
| Above Grade Finished Area | 1254 |
| 1/4 Baths | 1 |
| Laundry Features | In Basement |
| Total Bedrooms | 3 |
| Below Grade Finished Area | 326 |
| Total Baths | 2 |
| Bath Desc | Main Floor Full Bath |
| Dining Room Description | Living/Dining Room |
| Foundation Dimensions | 35'9 x 24'4 |
| Fuel | Natural Gas |
| Garage Dimensions | 22'11 x 18'5 |
| Garage Door Width | 7 |
| Garage Square Feet | 440 |
Exterior Features
| Fencing | Chain Link |
|---|---|
| Parking Features | Detached Garage,Concrete |
| Lot Features | Public Transit (w/in 6 blks),Tree Coverage - Light |
| Water Source | City Water/Connected |
| Lot Size Area | 0.112 |
| Building Area Total | 1701 |
| Lot Dimensions | 40 x 122 |
| Waterfront Y/N | No |
| Foundation Area | 870 |
| Road Frontage Type | City Street |
| Road Responsibility | Public Maintained Road |
Amenities
- Foreclosure
- Views
- Short Sale
- New Construction
- Adult 55+
- Lease To Own
- No HOA Fees
- Furnished
- Primary On Main
- Air Conditioning
- Seller Finance
- Green
- Fixer Upper
- Horse
- Golf
- Fireplace
- Deck
- Garage
- Basement
- Pool
Property vs Single Family Average in 55106
Price
Taxes
Year Built
Visits

